Guides · · 3 min read
How to Choose the Right Scale for an Architectural Model
A practical guide to architectural model scales — from 1:20 interiors to 1:5000 city masterplans — with a table of typical uses and a formula to size your model.
By the SZT Model project team · Reviewed by David Wang
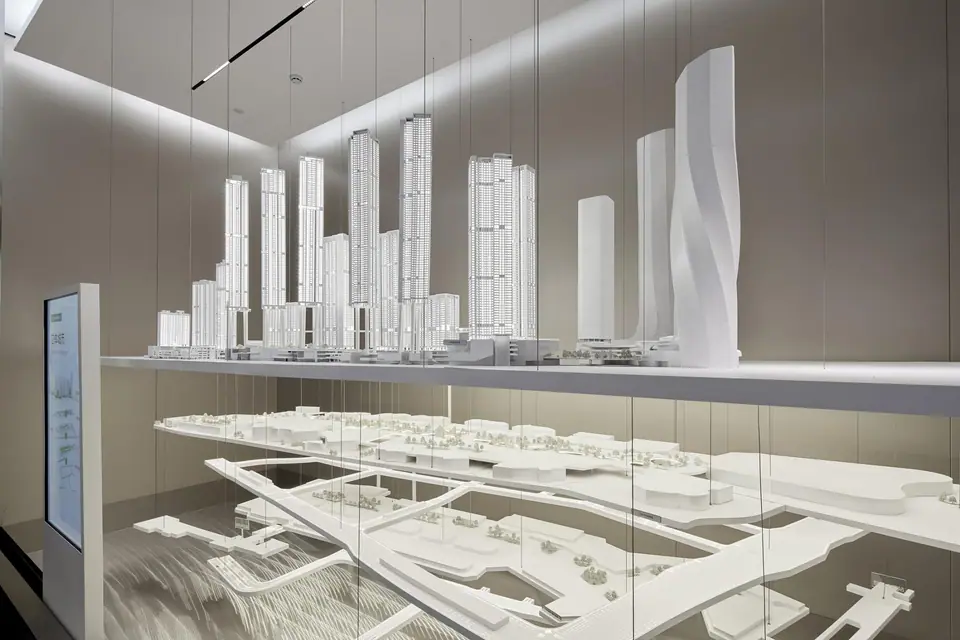
Short answer: Choose an architectural model scale by dividing the real site dimensions by the largest table your space can hold, then rounding to the nearest standard scale. Typical choices are 1:20–1:50 for interiors, 1:100–1:200 for single buildings, 1:300–1:500 for residential masterplans and 1:1000–1:5000 for city planning.
The scale of a model decides almost everything else: how much detail is visible, how big the display table is, how many crates it ships in and, ultimately, the budget. Getting it right early saves weeks of redesign.
The short answer
Divide the longest side of your site by the longest table you can fit, then round up to the next standard scale. A 400 m long site in a room that can take a 2 m table needs at least 1:200 (400 ÷ 2 = 200). If the room only allows 1.2 m, go to 1:500.
Standard architectural model scales and what they are used for
| Scale | 1 metre on site = | Typical use |
|---|---|---|
| 1:20 – 1:30 | 33–50 mm | Furnished interiors, show-flat details |
| 1:50 | 20 mm | Apartment unit models, villas, lobbies |
| 1:100 | 10 mm | Single buildings with facade detail |
| 1:150 – 1:200 | 5–6.7 mm | Towers, small mixed-use blocks |
| 1:300 – 1:500 | 2–3.3 mm | Residential masterplans, sales gallery sand tables |
| 1:750 – 1:1000 | 1–1.3 mm | Large districts, campuses, resorts |
| 1:2000 – 1:5000 | 0.2–0.5 mm | City planning exhibition halls |
Five questions that decide the scale
- What must the viewer understand? A buyer choosing an apartment needs to see balconies and window lines (1:100–1:200). A city official reviewing a district needs road hierarchy and massing (1:1000+).
- How far away will people stand? Detail smaller than about 1 mm disappears beyond arm’s length. If visitors view from a rail 1.5 m away, design for that distance.
- How tall is the tallest building? A 300 m tower at 1:200 is 1.5 m tall — beautiful, but it may clash with ceiling lights or sightlines.
- Can it get through the door? Large tables ship in sections. Sections above roughly 1.2 × 2.4 m become hard to crate, fly and carry into a building.
- Do several models need to match? If a masterplan and a feature tower sit in the same gallery, pick scales with a simple ratio (e.g. 1:500 and 1:100) so the story stays coherent.
Use the calculator
Our free model size calculator converts site dimensions and building height into model size, table size and an estimated crate count for every standard scale — and works backwards from the table size you have.
When to break the rules
Exhibition models sometimes use a vertical exaggeration on terrain so gentle slopes remain readable at 1:2000. Sales galleries sometimes build a non-standard scale (1:250, 1:350) to fill an existing table exactly. Both are fine, as long as everyone involved knows the scale and it is printed on the model plaque.
If you are unsure, send us your drawings and the floor plan of the display space. We will recommend a scale with your quotation.