Service
Real Estate Sales Gallery Models
Masterplan sand tables, tower models and landscape models that help buyers understand a development before a single brick is laid.
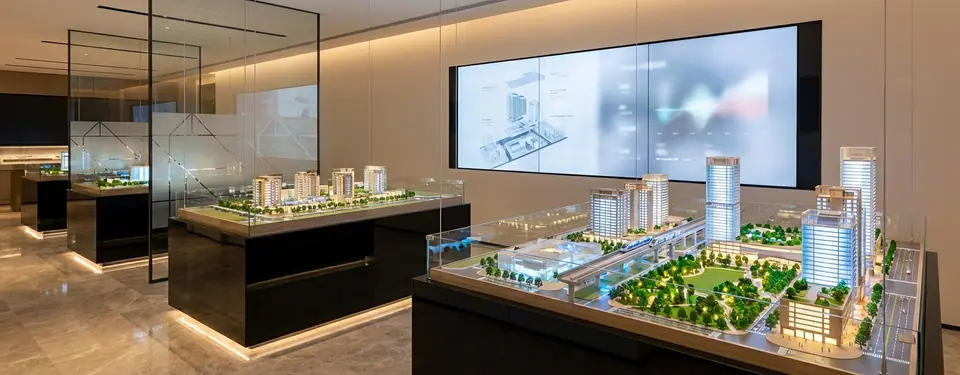
In short
A real estate sales gallery model is a physical, scaled replica of a development — towers, landscape, amenities and context — built to help buyers understand the project in a sales centre. SZT builds them at 1:75 to 1:500 with programmable lighting, in-house landscaping and colour-matched facades.
What we deliver
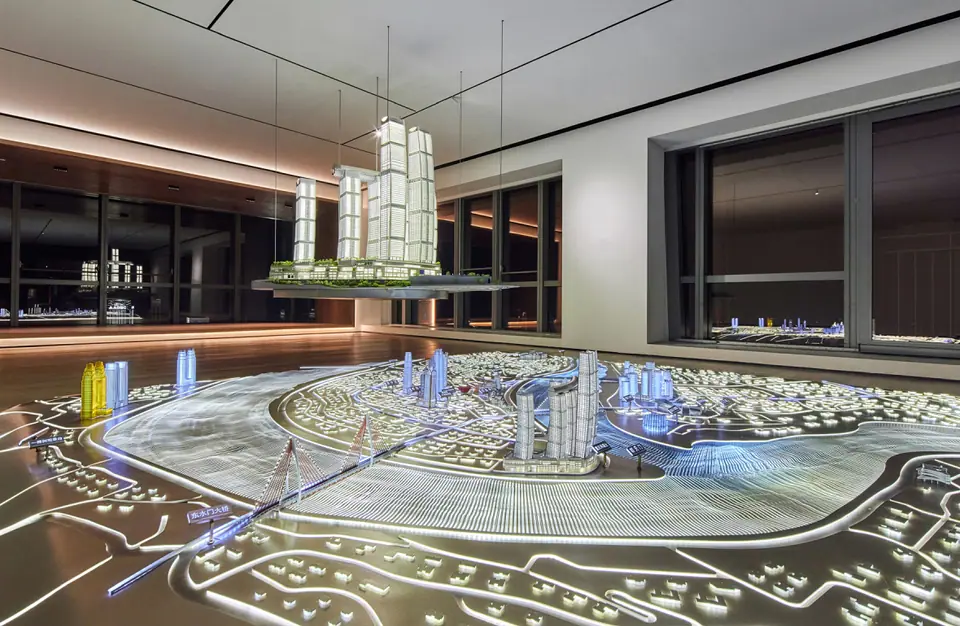
- Masterplan sand tables from 1:300 to 1:1000
- Feature tower and villa models from 1:50 to 1:200
- Programmable LED lighting and touch-panel control
- Facades colour-matched to approved material samples
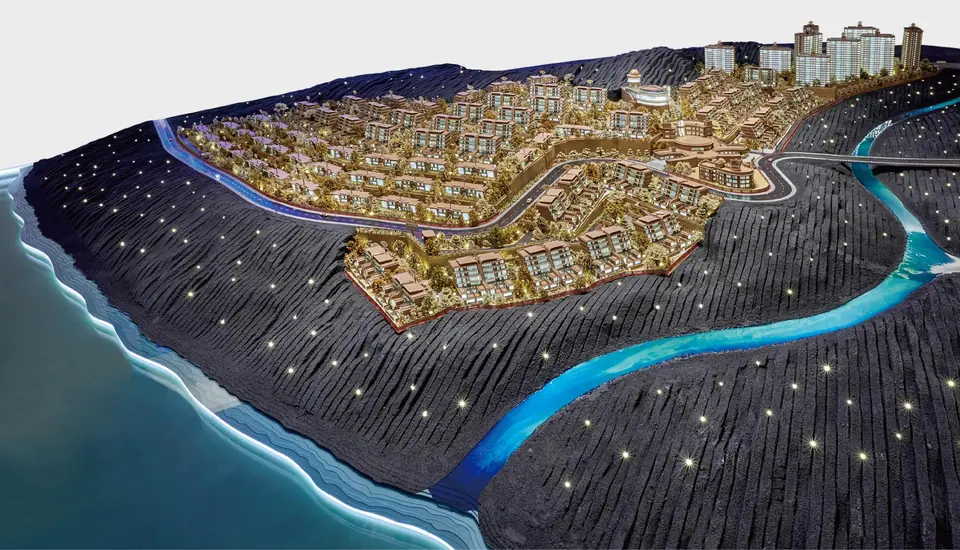
- In-house foliage styled to the real planting plan
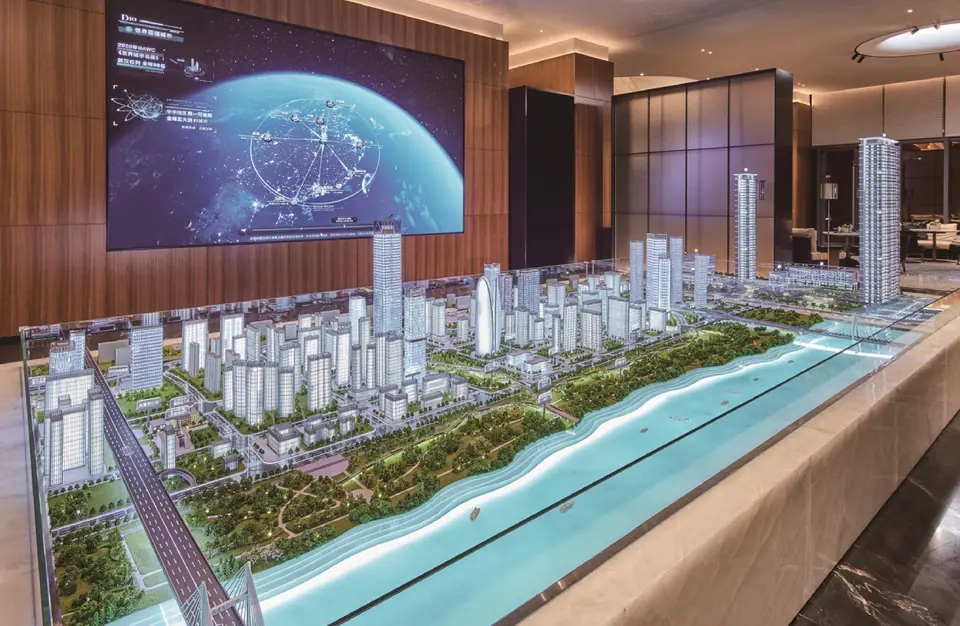
- Integration with video walls and gallery architecture
How we work
Every sales gallery models project follows the same six-step process: brief and quotation, production 3D modelling with your approval, printing and machining, colour and assembly, landscape and lighting, then inspection, crating and installation. See the full process.
Examples
Recent sales gallery models
FAQ
Common questions
Do you ship architectural models internationally?
Yes. We have delivered models to 22 countries across Asia, the Middle East, Europe, Africa, Australia and the Americas. Models are packed in custom wooden crates with foam lining, shipped door-to-door by air or sea freight, and our technicians can travel to assemble and commission the model on site.
What scale should my architectural model be?
Choose the scale from the size of the site and the space where the model will stand. Typical scales are 1:20–1:50 for interiors, 1:100–1:200 for single buildings, 1:300–1:500 for residential masterplans and 1:1000–1:5000 for city planning. Our free model size calculator converts site dimensions into model and crate sizes for any scale.
Can models include lighting, motion or interactive controls?
Yes. Our lighting and mechanics departments install zoned LED lighting, programmed day-to-night sequences, touch-panel or tablet control, projection integration and working mechanisms such as rotating or opening facades.
Start a project
Have drawings?
Get a quote in 24 hours.
Send plans, a 3D model or just a rendering. A project manager replies within one working day with a recommended scale, an itemised quotation and a dated schedule.